Vaishnavi Villas Sarjapur Road Masterplan
Proposed - this Vaishnavi Group villa community is not yet named, has no announced price and is not registered with K-RERA as at 7 October 2026.
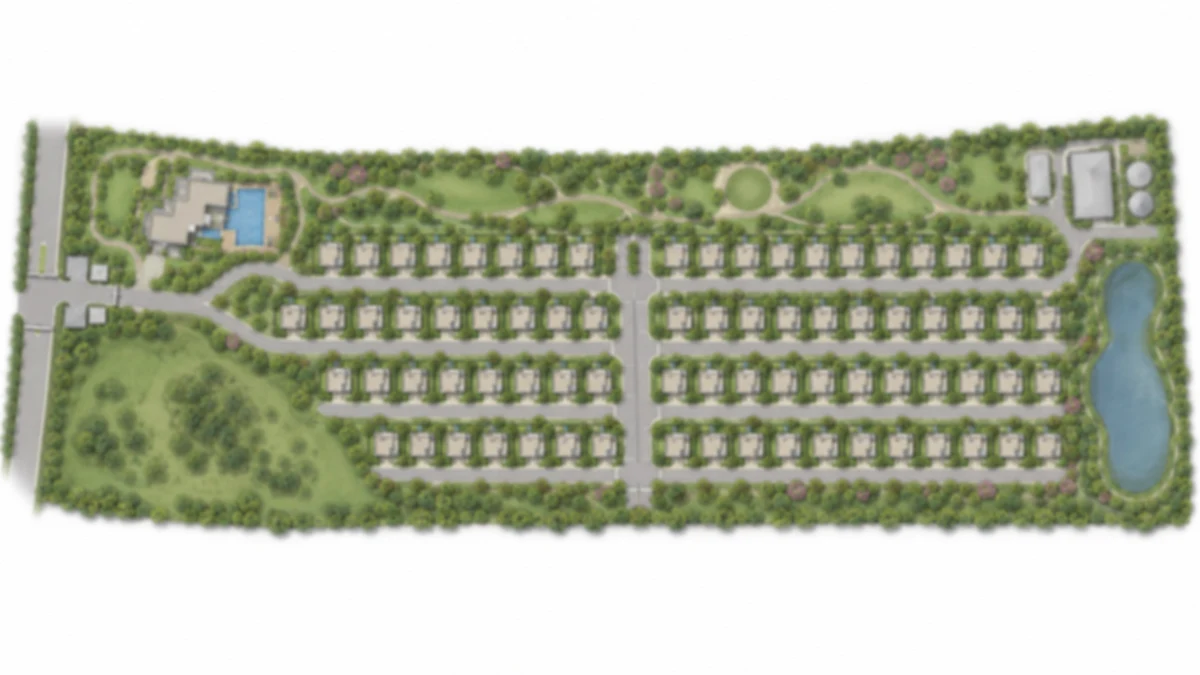
The proposed layout of this villa community at Dommasandra, its master plan, has 98 villas, each on its own lot and numbered from 1 to 98, with the club house beside the entrance in the north-west corner, a park and open-space block in the north and a rainwater pond along the east side. Each villa has a ground floor, two upper floors and a terrace, with no basement, and the community is gated, with its entrance and exit on the Chandapura-Dommasandra Road.
How the Community Is Laid Out
| Element | Position in the layout |
|---|---|
| Entrance and exit | On the Chandapura-Dommasandra Road |
| Club house, with a swimming pool next to it | Beside the entrance, in the north-west corner |
| Park and open-space block | In the north |
| Rainwater pond | Along the east side |
| Treatment plants | In the north-east corner |
| Service blocks | Near the entrance |
| Villas | 98, numbered 1 to 98, each on its own lot |
Vaishnavi Group has not published unit drawings or the size of each villa lot, so the positions above are the proposed layout in words, and no lot size is shown or estimated. The master plan figure on this page is an indicative impression made for this site, not the developer's drawing: it marks no lot numbers or lot sizes and is not a count of the 98 villas.
| Land and scale | As proposed |
|---|---|
| Land, in all | about 23.3 acres (94,397 sq m) |
| Development area | about 19.3 acres; the park and open-space block is 10% of it |
| Villas | 98 in four types: 25 of type 1A, 32 of type 1B, 21 of type 2A and 20 of type 2B |
| Villas an acre | about 4.2 across the whole 23.3 acres (98 divided by 23.3), about 5.1 on the 19.3-acre development area (98 divided by 19.3) |
| Club house | ground plus two floors, about 3,868 sq m of built-up area |
Every villa area on this site is gross built-up area as proposed, counting all levels and the terrace; it is not carpet or saleable area.
Open Space, Roads and Parking
Internal roads are planned at 11.6 m and 13 m wide, and 317 car parking spaces are proposed: 237 for the villas, 10 for visitors and 70 for the club house. The villa spaces follow the type: 2 spaces for each villa of types 1A and 1B and 3 for each villa of types 2A and 2B.
| Parking | Basis | Spaces |
|---|---|---|
| Villa type 1A | 25 villas, 2 spaces each | 50 |
| Villa type 1B | 32 villas, 2 spaces each | 64 |
| Villa type 2A | 21 villas, 3 spaces each | 63 |
| Villa type 2B | 20 villas, 3 spaces each | 60 |
| Villas, total | 98 villas | 237 |
| Visitors | Visitor parking | 10 |
| Club house | Club house parking | 70 |
| All car parking | 237 + 10 + 70 | 317 |
60 EV spaces are proposed.
A park and open-space block of 7,811 sq m, 10% of the development area, is proposed. Garden and unpaved ground across the layout totals about 26,780 sq m, roughly 34% of the development area, and includes the civic-amenity areas.
Along the boundary and the internal roads, 1,888 saplings are proposed, and rainwater harvesting is proposed through 140 recharge pits and wells with a rainwater pond on the east side.
| Layout feature | As proposed |
|---|---|
| Internal roads | 11.6 m and 13 m wide |
| Saplings | 1,888 along the boundary and the internal roads |
| Rainwater harvesting | 140 recharge pits and wells: 98 pits, one for each villa, 20 across the site and 22 deep recharge wells |
| Rainwater pond | Along the east side |
| Sewage treatment plant | 125 KLD, with dual plumbing; treatment plants are in the north-east corner |
Reading a Sanctioned Layout Plan
Vaishnavi Villas Sarjapur Road is a numbered layout of 98 villa lots, and a sanctioned layout plan for a community like it marks every lot with a number and its dimensions. Read the plan in this order.
- Lot numbers and dimensions. Every villa lot has a number and marked dimensions, in metres or feet. Check that length times width matches the land you are shown and that the lot sits where you are told it does. The size of each villa lot has not been announced.
- Road widths. Internal roads of 11.6 m and 13 m wide are proposed. See which road a lot faces and how far it sits from the entrance road.
- Open space and civic-amenity areas. The park and open-space block, the garden and unpaved ground and any civic-amenity areas appear as marked areas, not villa lots. Check whether a lot adjoins one, faces one or sits well away from it, and ask what is planned on each civic-amenity area.
- Services. The treatment plants, the service blocks and the rainwater pond have marked positions. Check how close a lot is to each of them.
- Entrance and exit. Note where the entrance meets the Chandapura-Dommasandra Road and how that road reaches Sarjapur Road.
- North point and scale. A north point tells you which way a villa faces, and a scale lets you check the dimensions yourself.
Compare the plan against the lot you are considering, then compare it again against the registration documents and the cost sheet. A figure that differs between them is a question to settle before you pay.
Approvals Behind a Layout
The 98-villa layout is proposed today, and the table sets out where each approval stands as at 7 October 2026.
| Item | Status as at 7 October 2026 |
|---|---|
| Environmental clearance | An environmental clearance application for the community is under verification as at 7 October 2026; no clearance has been granted. |
| Layout and plan sanction | The authority that will sanction the layout and the plan sanction have not been announced. |
| K-RERA registration | Not registered with K-RERA as at 7 October 2026. |
| Price | Vaishnavi Group has not announced a price for these villas. |
| Possession | Vaishnavi Group has not announced a possession date. |
The community is not registered with K-RERA as at 7 October 2026. Confirm the registration before you pay anything.
A sanctioned plan, a K-RERA registration and an environmental clearance each cover a different part of the story, so ask for all three together and check that the numbers on them agree.
What to Ask For
Ask Vaishnavi Group for these in writing before you commit to a villa lot.
- The sanctioned layout plan, with the plan sanction and the authority named on it.
- The dimensions of the villa lot you are considering, since the size of each villa lot has not been announced.
- The club house plan: what it contains and when it is built.
- The water and treatment arrangement. Ask for the water-supply arrangement in writing, including the source, the treatment and any tanker use.
The floor plans page sets out the four villa types and how to read built-up area, the amenities page lists what has been named so far, and the contact page is the place to send your questions.
Enquire About Vaishnavi Villas Sarjapur Road
An enquiry is not a booking and no payment is requested.
Send an EnquiryFrequently Asked Questions
Vaishnavi Villas Sarjapur Road Master Plan FAQs
The community is proposed on about 23.3 acres, which is 94,397 sq m. About 19.3 acres of that is development area once about 4 acres of no-build land is set aside. On the whole 23.3 acres, 98 villas is about 4.2 villas an acre; on the 19.3-acre development area it is about 5.1 an acre. Neither figure tells you the size of each villa lot, which has not been announced.
No. Each villa has a ground floor, two upper floors and a terrace, with no basement, and the club house is ground plus two floors. The gross built-up area of each villa counts all three floors and the terrace level. That holds for all four types, 1A, 1B, 2A and 2B.
Villa types 1A and 1B have 2 car spaces each and types 2A and 2B have 3 each, which makes 237 for the 98 villas (25 x 2, 32 x 2, 21 x 3 and 20 x 3). The layout adds 10 visitor spaces and 70 for the club house, so 317 car parking spaces in all. 60 EV spaces are proposed. Ask for the EV charging arrangements in writing.
A 125 KLD sewage treatment plant with dual plumbing is planned, with treated water reused for flushing and landscape irrigation. Borewells are planned as the water source, with a water treatment plant that includes a softener. Rainwater harvesting is proposed through 140 recharge pits and wells and a rainwater pond. Ask for the water-supply arrangement in writing, including the source, the treatment and any tanker use.
An environmental clearance application for the community is under verification as at 7 October 2026; no clearance has been granted. The authority that will sanction the layout and the plan sanction have not been announced, and the community is not registered with K-RERA as at 7 October 2026. Ask for each approval in writing, with its date, before you pay anything.