Vaishnavi Villas Sarjapur Road Amenities
Proposed - this Vaishnavi Group villa community is not yet named, has no announced price and is not registered with K-RERA as at 7 October 2026.
A club house of ground plus two floors, about 3,868 sq m of built-up area (41,636 sq ft), is proposed beside the entrance in the north-west corner of the community, with a swimming pool next to it. Of the 317 car parking spaces in the layout, 70 are for the club house. What the club house will contain has not been announced. Its size, its three levels, its position beside the entrance and the pool next to it are proposed.
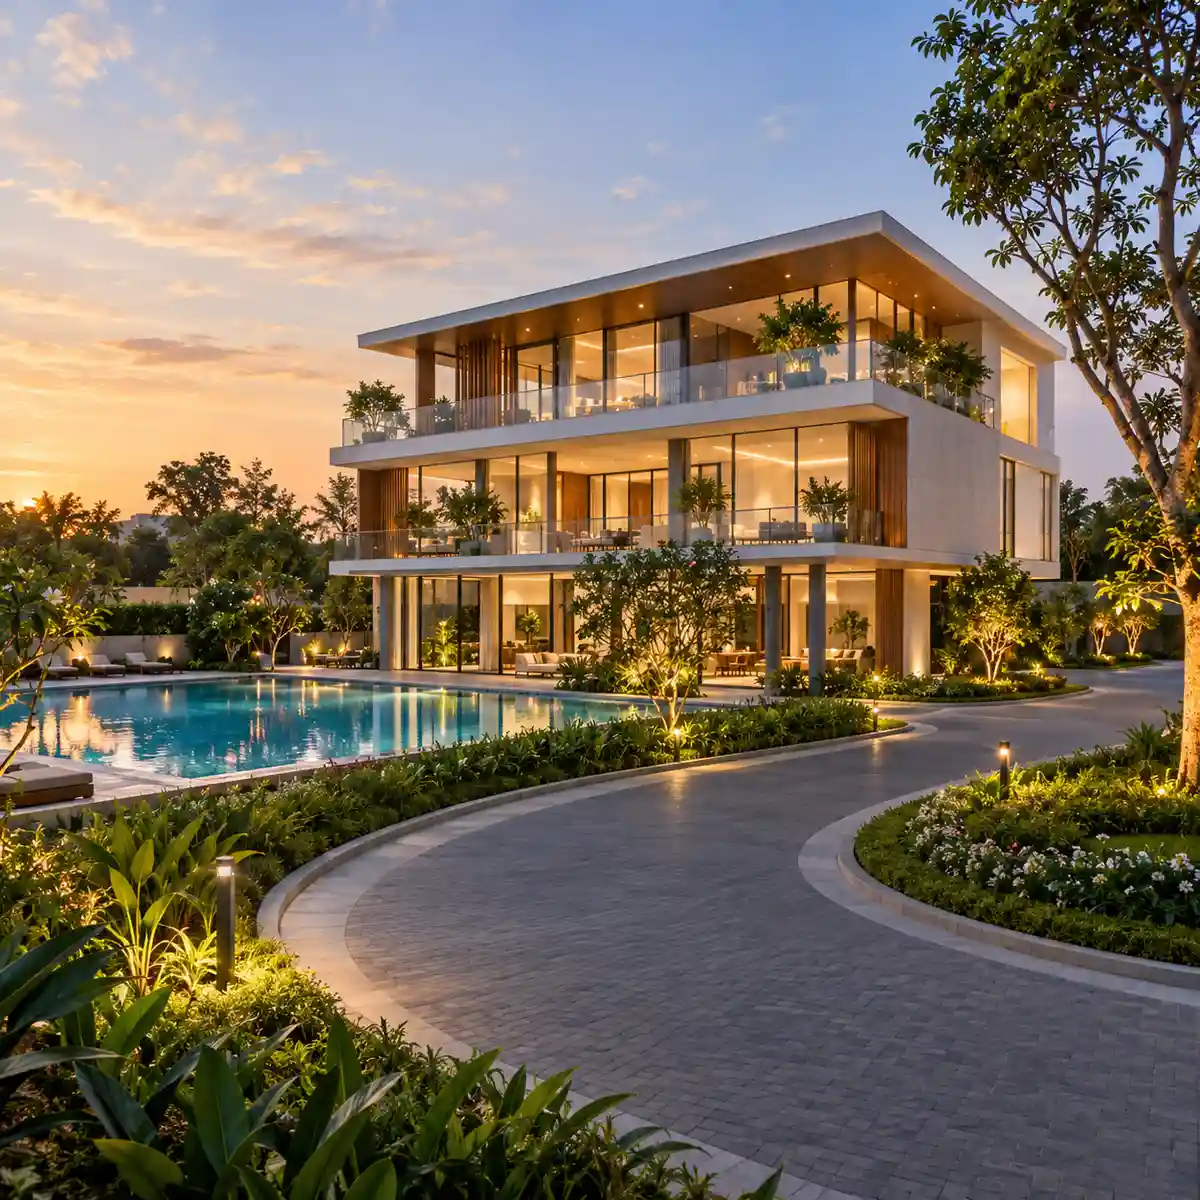
The Club House and Swimming Pool
| Club house and pool | As proposed |
|---|---|
| Club house | Ground plus two floors |
| Built-up area | about 3,868 sq m (41,636 sq ft) |
| Position | Beside the entrance, in the north-west corner |
| Swimming pool | Next to the club house |
| Car parking | 70 spaces for the club house |
| Contents of the club house | Not yet announced |
Park, Roads and Parking
A park and open-space block of 7,811 sq m is proposed in the north of the community, and the internal roads are planned at 11.6 m and 13 m wide. The community is gated, with its entrance and exit on the Chandapura-Dommasandra Road.
| Park, roads and parking | As proposed |
|---|---|
| Park and open-space block | 7,811 sq m, in the north |
| Internal roads | 11.6 m and 13 m wide |
| Car parking | 317 spaces: 237 for the villas, 10 for visitors and 70 for the club house |
| Parking for each villa | 2 spaces for types 1A and 1B, 3 spaces for types 2A and 2B |
| Entrance and exit | On the Chandapura-Dommasandra Road |
The masterplan page shows where each of these sits in the layout and how the parking adds up.
Water, Sewage and Power Services
The services at Vaishnavi Villas Sarjapur Road start with water: borewells are planned as the source, with a water treatment plant that includes a softener. Sewage treatment, rainwater harvesting and rooftop solar are proposed alongside.
Water supply and treatment
The planned water source is borewells, and the treatment plant for that supply includes a softener. Ask for the water-supply arrangement in writing, including the source, the treatment and any tanker use. Layouts around Heelalige relied on borewells and tankers in December 2025, which is why the written arrangement is worth having.
Sewage treatment and dual plumbing
A 125 KLD sewage treatment plant with dual plumbing is proposed; the treated water is reused for flushing and landscape irrigation. KLD stands for kilolitres a day, so a 125 KLD plant is rated for 125,000 litres a day. Treatment plants are placed in the north-east corner of the layout.
Rainwater harvesting
Rainwater harvesting is proposed through 140 recharge pits and wells: 98 pits, one for each villa, 20 across the site and 22 deep recharge wells (98 + 20 + 22 = 140). A rainwater pond runs along the east side of the community.
Solar, waste and metering
Rooftop solar, solar water heating and solar street lighting are proposed, though the solar capacity has not been confirmed. An organic waste converter and smart metering for the villas and shared spaces are also proposed.
EV spaces
60 EV spaces are proposed. How charging is provided and billed has not been announced.
Planting
1,888 saplings are proposed along the boundary and the internal roads. They are saplings, not mature trees.
A park and open-space block of 7,811 sq m, 10% of the development area, is proposed. Garden and unpaved ground across the layout totals about 26,780 sq m, roughly 34% of the development area, and includes the civic-amenity areas.
What to Ask For
A gated villa community is judged on how it is run as much as on how it is drawn. Put these questions to Vaishnavi Group in writing.
| Ask about | Why it matters |
|---|---|
| Club house contents and phasing | The size, levels and position are proposed; what is inside, and when it is built, are not announced. |
| Maintenance charges and corpus | A club house, a pool, treatment plants and shared services all need running; ask what is billed, how often, and what is held in a corpus. |
| The water-supply arrangement | Borewells and treatment are planned; ask for the source, the treatment and any tanker use in writing. |
| EV charging | 60 EV spaces are proposed; ask how charging is provided and billed. |
| Park maintenance | Ask how the 7,811 sq m park and open-space block is looked after and who pays for it. |
| Security | The community is gated; security staffing and systems have not been announced. |
| Item | Status as at 7 October 2026 |
|---|---|
| Club house, pool, park block, roads, parking, EV spaces and services | Proposed in the layout, as set out above |
| Club house contents | Not yet announced |
| Villa specifications | Not yet announced |
| Maintenance charges | Not yet announced |
| Price | Vaishnavi Group has not announced a price for these villas |
| K-RERA registration | Not registered with K-RERA as at 7 October 2026 |
To see the villas themselves, read the floor plans page, and send questions through the contact page.
Enquire About Vaishnavi Villas Sarjapur Road
An enquiry is not a booking and no payment is requested.
Send an EnquiryFrequently Asked Questions
Vaishnavi Villas Sarjapur Road Amenities FAQs
A club house of ground plus two floors, about 3,868 sq m of built-up area, is planned beside the entrance, with a swimming pool next to it. The layout also proposes a 7,811 sq m park and open-space block, 317 car parking spaces, 60 EV spaces, rooftop solar, rainwater harvesting, a sewage treatment plant and 1,888 saplings. What the club house will contain has not been announced.
The club house is proposed at ground plus two floors with about 3,868 sq m of built-up area, beside the entrance in the north-west corner of the layout, with a swimming pool next to it. What the club house will contain has not been announced. Ask Vaishnavi Group for its facilities and phasing, and for the maintenance charges and corpus.
Villa types 1A and 1B have 2 car spaces each and types 2A and 2B have 3 each, which makes 237 for the 98 villas (25 x 2, 32 x 2, 21 x 3 and 20 x 3). The layout adds 10 visitor spaces and 70 for the club house, so 317 car parking spaces in all. 60 EV spaces are proposed. Ask for the EV charging arrangements in writing.
A 125 KLD sewage treatment plant with dual plumbing is planned, with treated water reused for flushing and landscape irrigation. Borewells are planned as the water source, with a water treatment plant that includes a softener. Rainwater harvesting is proposed through 140 recharge pits and wells and a rainwater pond. Ask for the water-supply arrangement in writing, including the source, the treatment and any tanker use.
No. The community is not registered with K-RERA as at 7 October 2026, and Vaishnavi Group has announced no registration number. An environmental clearance application is under verification as at 7 October 2026, and no clearance has been granted. Vaishnavi Group registers its projects through separate promoter companies, so check the promoter named on any registration. Confirm the registration before you pay anything.