Vaishnavi Villas Sarjapur Road Gallery
Proposed - this Vaishnavi Group villa community is not yet named, has no announced price and is not registered with K-RERA as at 7 October 2026.
This gallery pictures Vaishnavi Villas Sarjapur Road as a gated community of villas with a club house, a swimming pool and a park, through indicative impressions and location views.
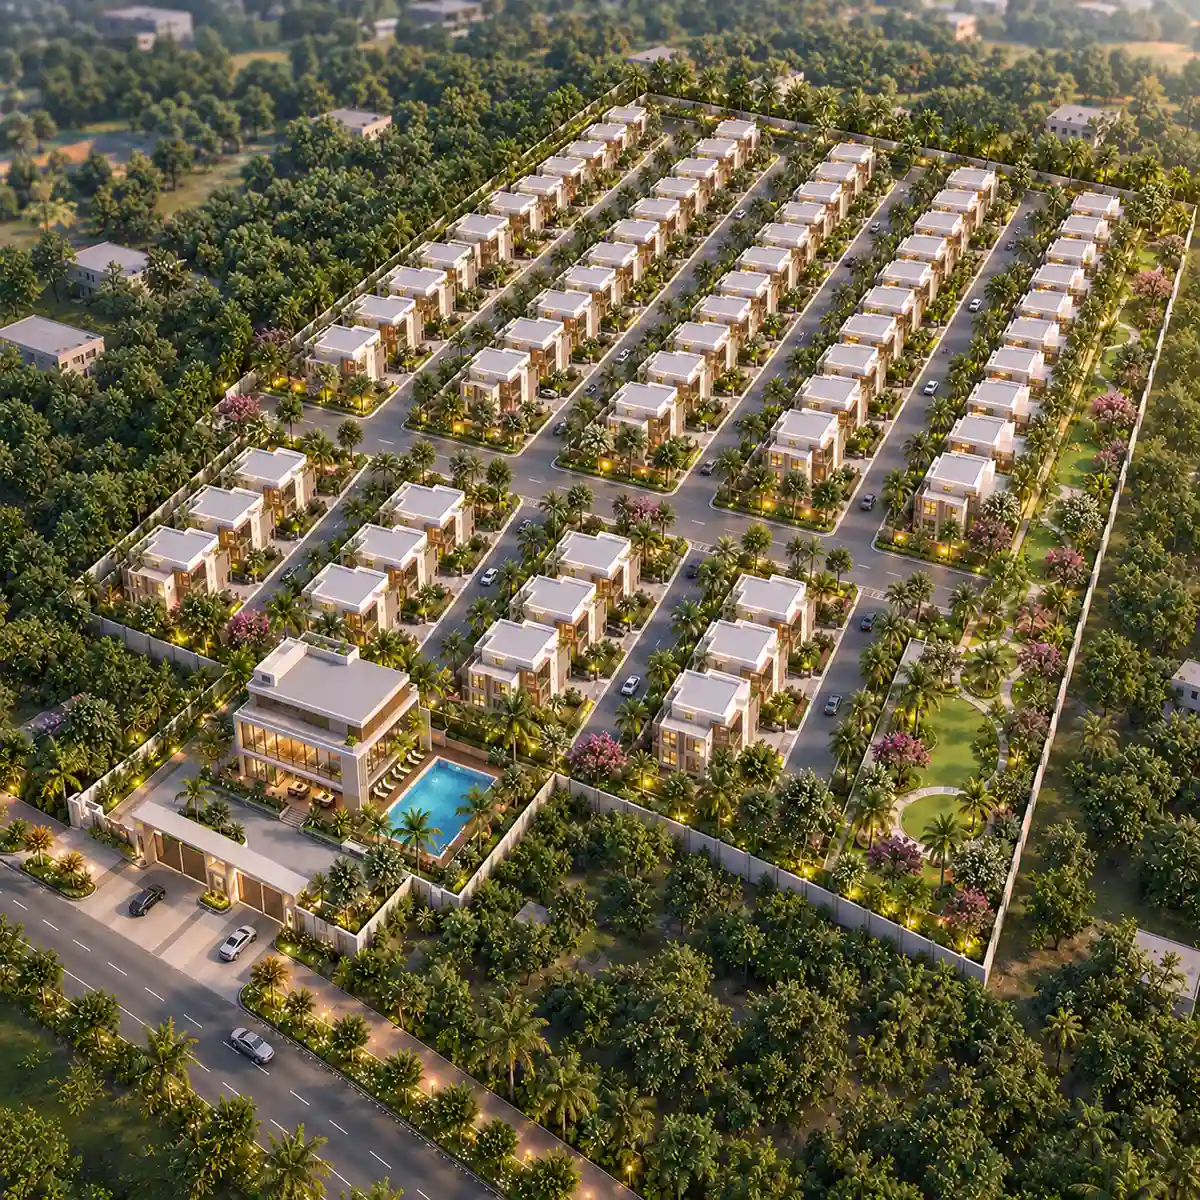
Vaishnavi Villas Sarjapur Road in Pictures
Images on this site are indicative impressions and location views, not the developer's drawings.
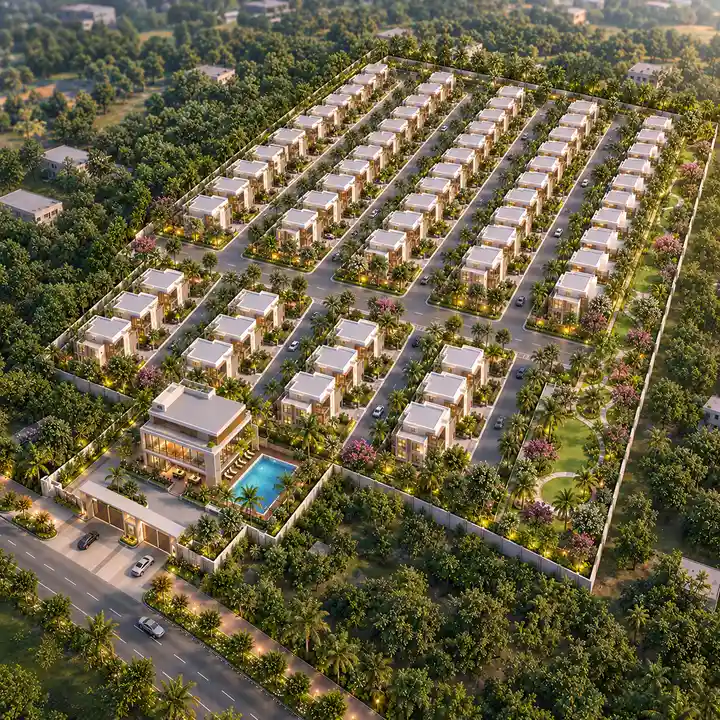
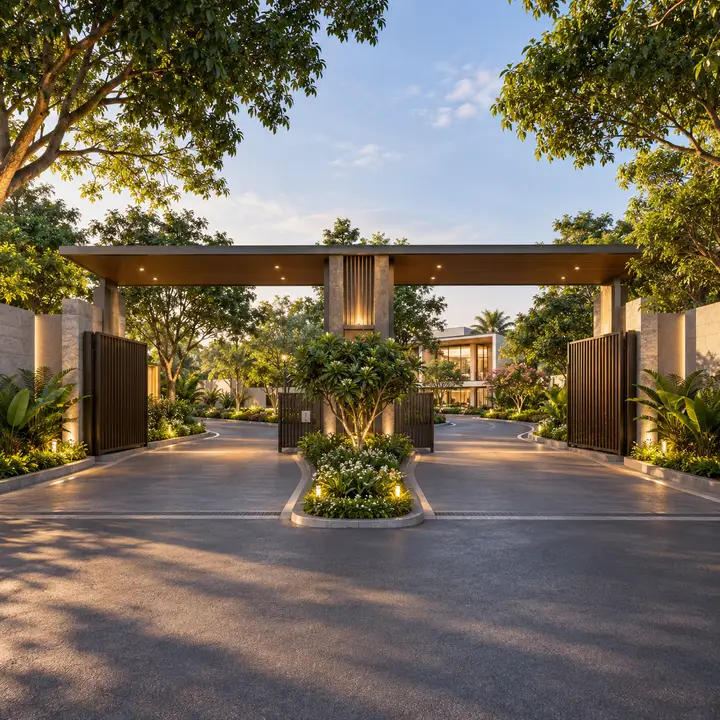
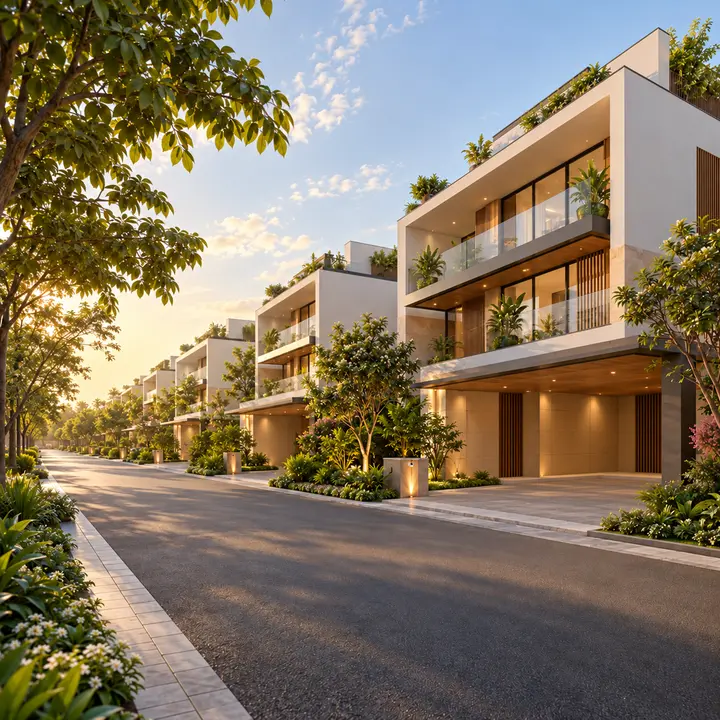
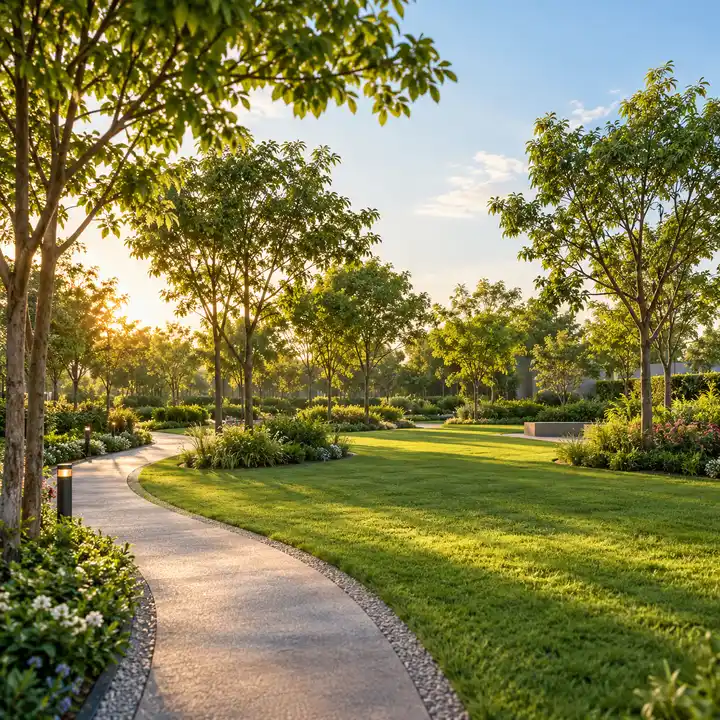
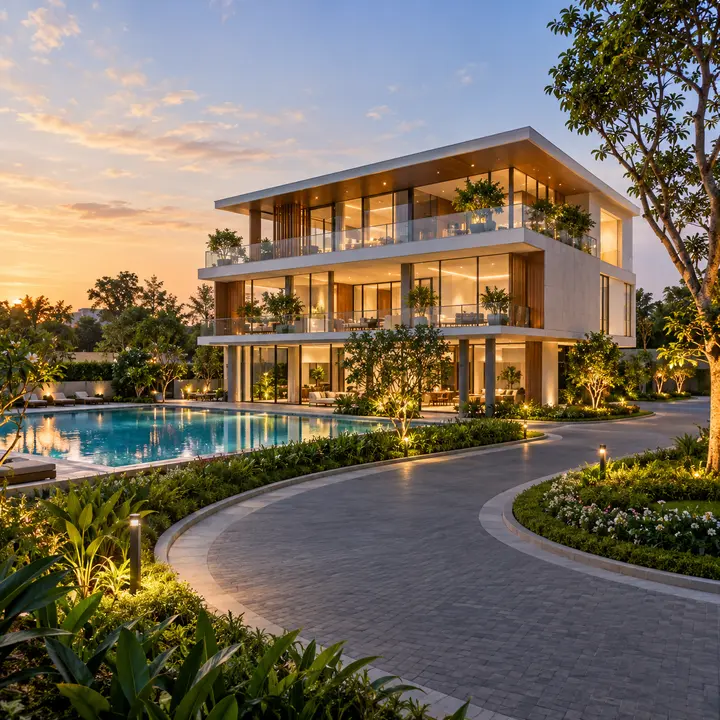
| Image | What it pictures, in general terms | Caption label |
|---|---|---|
| An aerial view | A gated villa community seen from above | Indicative impression |
| A gated entrance | The way into a gated villa community | Indicative impression |
| An internal road | A road inside a villa community | Indicative impression |
| A park | Open space within a villa community | Indicative impression |
| A club house with a swimming pool | A club house with a pool beside it | Indicative impression |
| A location map | A villa community beside a road junction, drawn as a schematic | Schematic location map, not to scale |
None of these images is the developer's drawing or shows an announced villa design or specification, and every caption reads "indicative impression", or "schematic and not to scale" for the location map, so that no picture is mistaken for the developer's own. Hold any picture against what is proposed.
| Proposed at the community | As proposed |
|---|---|
| Villas | 98 in four types, each with a ground floor, two upper floors and a terrace and no basement |
| Club house | Ground plus two floors, about 3,868 sq m of built-up area, beside the entrance |
| Swimming pool | Next to the club house |
| Park and open-space block | 7,811 sq m, in the north |
| Internal roads | 11.6 m and 13 m wide |
| Entrance and exit | On the Chandapura-Dommasandra Road |
The masterplan page explains where each of these sits, the amenities page covers the club house, pool and services, and the floor plans page sets out the four villa types.
Dommasandra and Sarjapur Road Views
The schematic location map is an unlabelled impression of a villa community beside a road junction and is not to scale; it does not mark Muthanallur Cross or Dommasandra Circle. The community itself is on the Chandapura-Dommasandra Road, about 2 km by road from the Sarjapur Road junction at Muthanallur Cross and about 3.5 km from Dommasandra Circle. The table gives those distances and adds the lakes, villages and town a visitor can place on any map around Dommasandra.
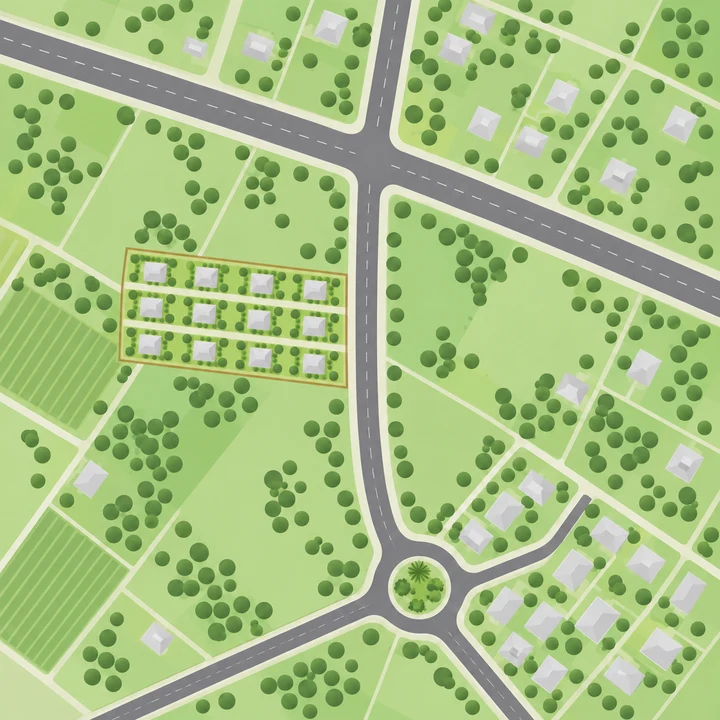
All distances are road distances measured from the centre of the planned site and rounded; the entrance is on the Chandapura-Dommasandra Road, so a journey from the gate can differ by a few hundred metres.
| Place on the map | By road |
|---|---|
| Muthanallur Cross, the Sarjapur Road junction | about 2 km |
| Sulakunte Lake | about 2 km |
| Dommasandra village | about 3 km |
| Dommasandra Lake | about 3 km |
| Dommasandra Circle | about 3.5 km |
| Kodathi | about 4.5 km |
| Huskur | about 4.5 km |
| Sarjapura town | about 8.5 km |
For schools, hospitals, work hubs, the airport and metro, with the full list of road distances, see the location page.
How to Read These Images
Every image on this page is an indicative impression of a gated villa community or a schematic view of the location. None is a drawing, a sanctioned layout plan or a photograph of the site.
| Item | Status as at 7 October 2026 |
|---|---|
| Images on this page | Indicative impressions and location views |
| Developer renders and unit drawings | Not published as at 7 October 2026 |
| Villa design and specifications | Not yet announced |
| Plan sanction | The authority that will sanction the layout and the plan sanction have not been announced |
| K-RERA registration | Not registered with K-RERA as at 7 October 2026 |
Developer renders and unit drawings are what a buyer should rely on for the villas themselves once Vaishnavi Group publishes them. Until then, use the contact page to ask for them.
Enquire About Vaishnavi Villas Sarjapur Road
An enquiry is not a booking and no payment is requested.
Send an EnquiryFrequently Asked Questions
Vaishnavi Villas Sarjapur Road Gallery FAQs
Vaishnavi Villas Sarjapur Road is the name this site uses for a villa community proposed by Vaishnavi Group at Dommasandra, off Sarjapur Road in Bengaluru. It is planned as 98 villas in four types on about 23.3 acres, with a club house and a swimming pool. The developer has not yet named the project, so the name may change when it does. It is not registered with K-RERA as at 7 October 2026.
The community is proposed at Dommasandra, in Sarjapura hobli, Anekal taluk, PIN 562125, with its entrance on the Chandapura-Dommasandra Road. By road it is about 2 km from the Sarjapur Road junction at Muthanallur Cross and about 3.5 km from Dommasandra Circle. Nambiar District 25, a skyrise apartment township, is nearby, about 1 km by road. Distances are measured from the centre of the planned site and rounded.
A club house of ground plus two floors, about 3,868 sq m of built-up area, is planned beside the entrance, with a swimming pool next to it. The layout also proposes a 7,811 sq m park and open-space block, 317 car parking spaces, 60 EV spaces, rooftop solar, rainwater harvesting, a sewage treatment plant and 1,888 saplings. What the club house will contain has not been announced.
The club house is proposed at ground plus two floors with about 3,868 sq m of built-up area, beside the entrance in the north-west corner of the layout, with a swimming pool next to it. What the club house will contain has not been announced. Ask Vaishnavi Group for its facilities and phasing, and for the maintenance charges and corpus.
An environmental clearance application for the community is under verification as at 7 October 2026; no clearance has been granted. The authority that will sanction the layout and the plan sanction have not been announced, and the community is not registered with K-RERA as at 7 October 2026. Ask for each approval in writing, with its date, before you pay anything.